The Unit Economics of a Restaurant Interior
The Unit Economics of a Restaurant Interior
A restaurant interior is a production asset. Seat count, table turn time, service distance and the wear rate of surfaces all feed directly into revenue and cost, which makes design decisions financial decisions with a decorative side effect rather than the reverse. Operators who read a fit-out quotation without a covers model attached are pricing one half of a calculation.
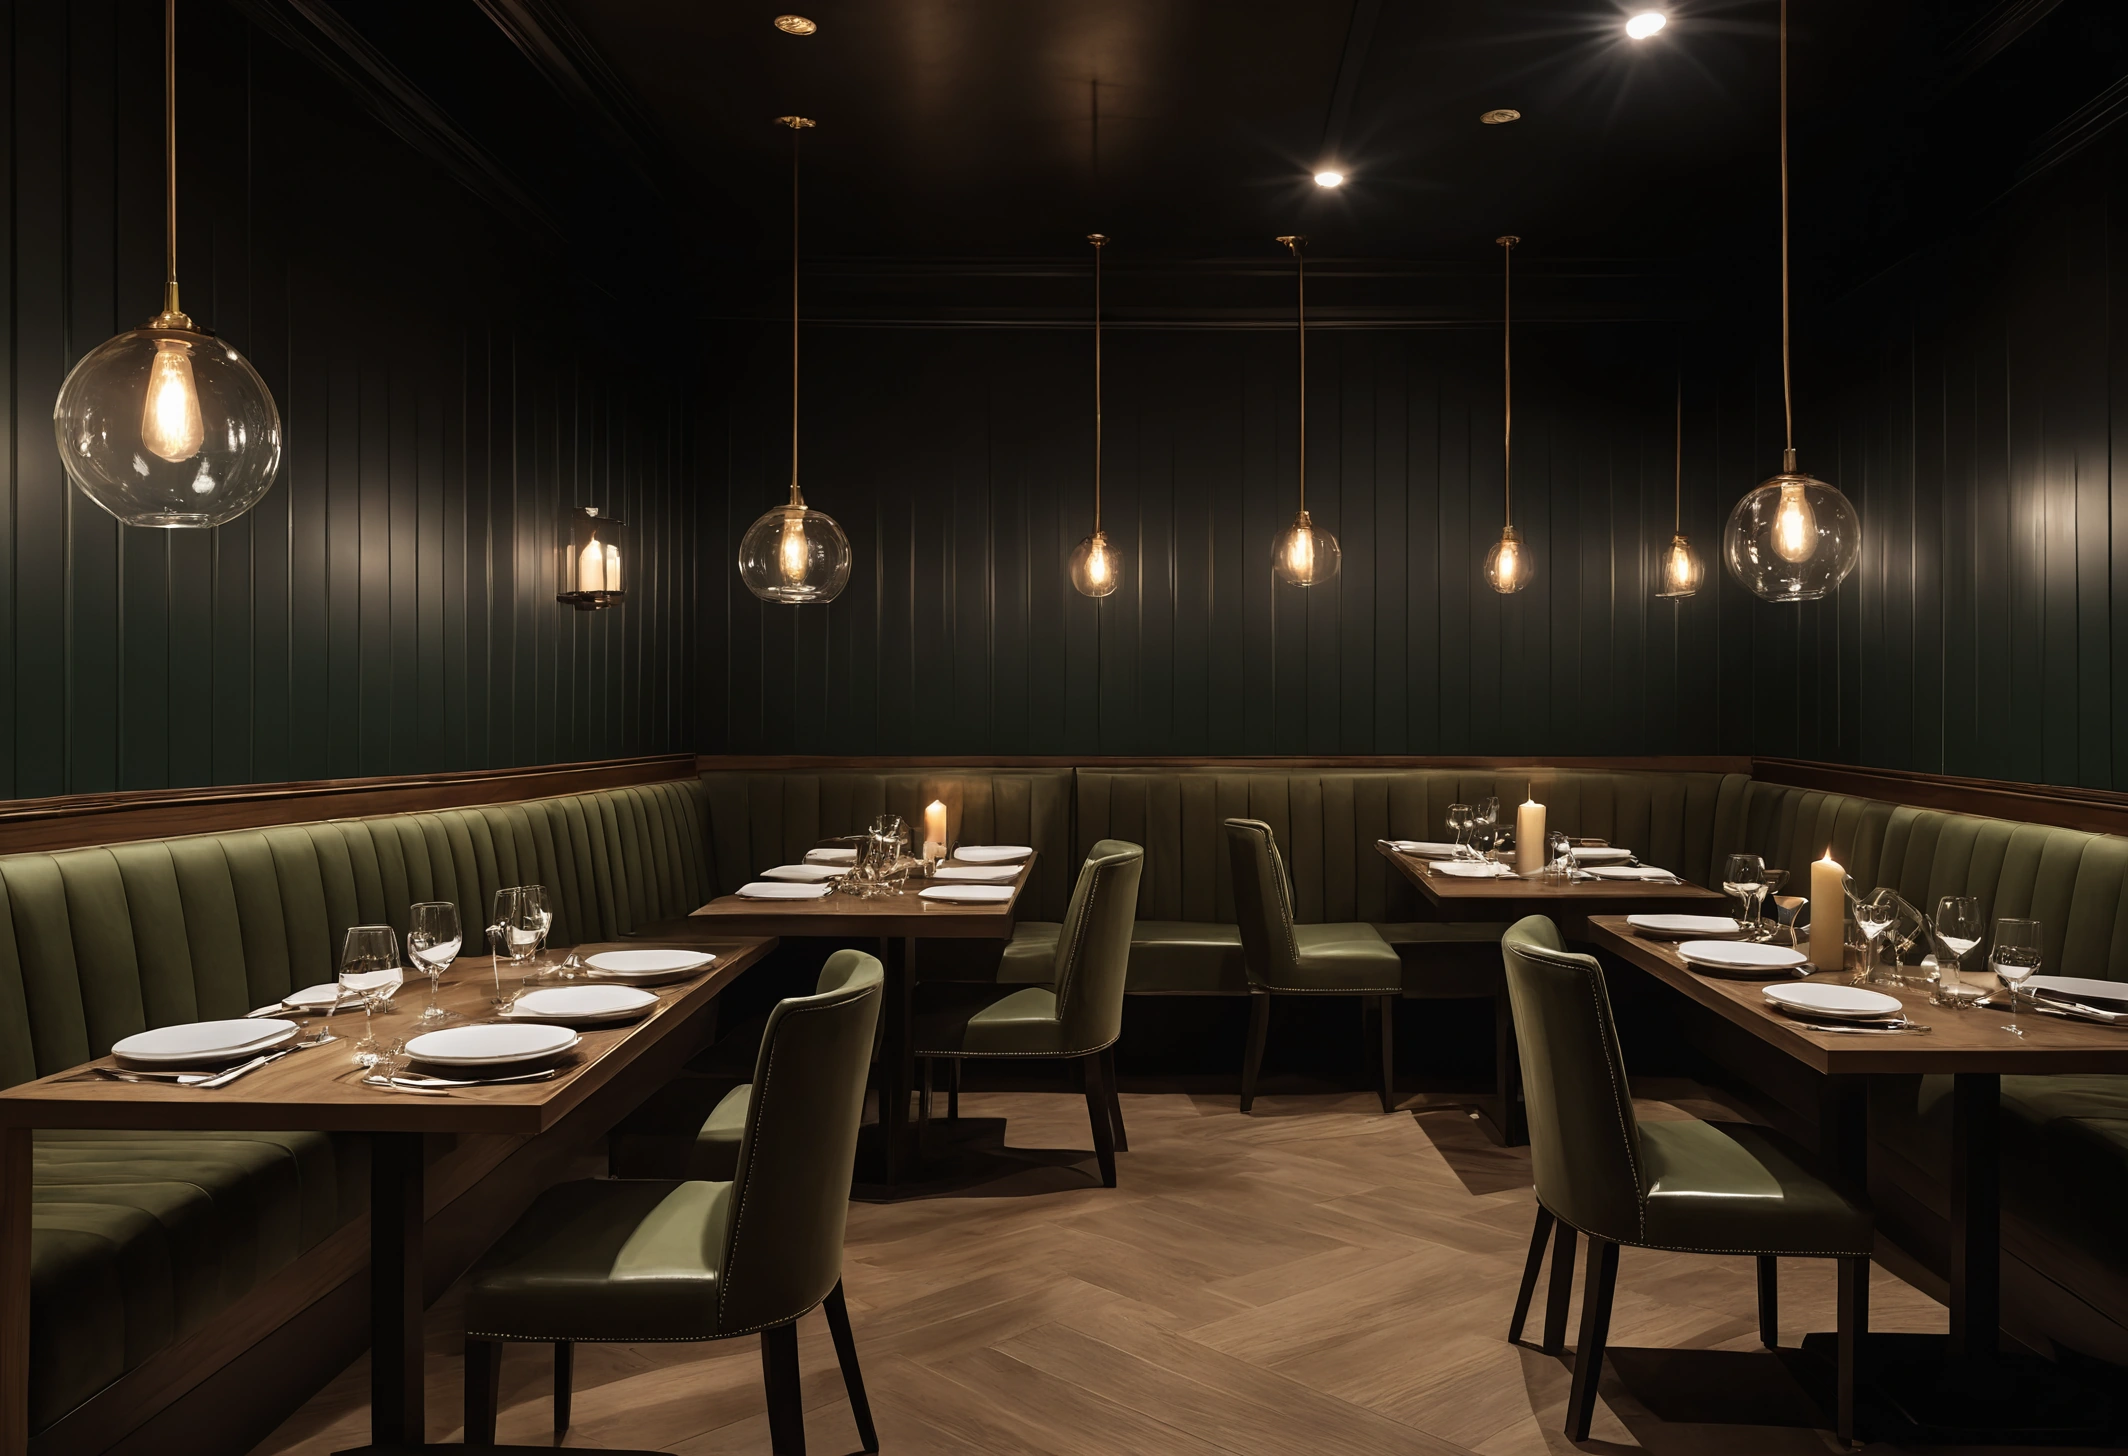
Seat density against comfort, and where the revenue actually sits
Seat density determines maximum covers, and comfort determines whether guests stay long enough to spend and short enough to be replaced. The two pull against each other, and the correct balance differs entirely by format.
| Format | Area per cover, dining area only | Typical table turns per service | Design priority |
|---|---|---|---|
| Fast casual | 1.0 to 1.3 sq m | 3 to 5 | Throughput and durability |
| Casual dining | 1.3 to 1.7 sq m | 2 to 3 | Comfort with reasonable turn |
| Premium casual | 1.7 to 2.0 sq m | 1.5 to 2 | Acoustic comfort and privacy |
| Fine dining | 2.0 to 2.8 sq m | 1 to 1.5 | Space between tables and service access |
Adding covers by reducing spacing produces a predictable failure. Tables placed too closely raise the noise level, reduce perceived quality, and shorten the average stay in a format where a longer stay generates a higher spend, which reduces revenue per square metre while appearing to increase capacity.
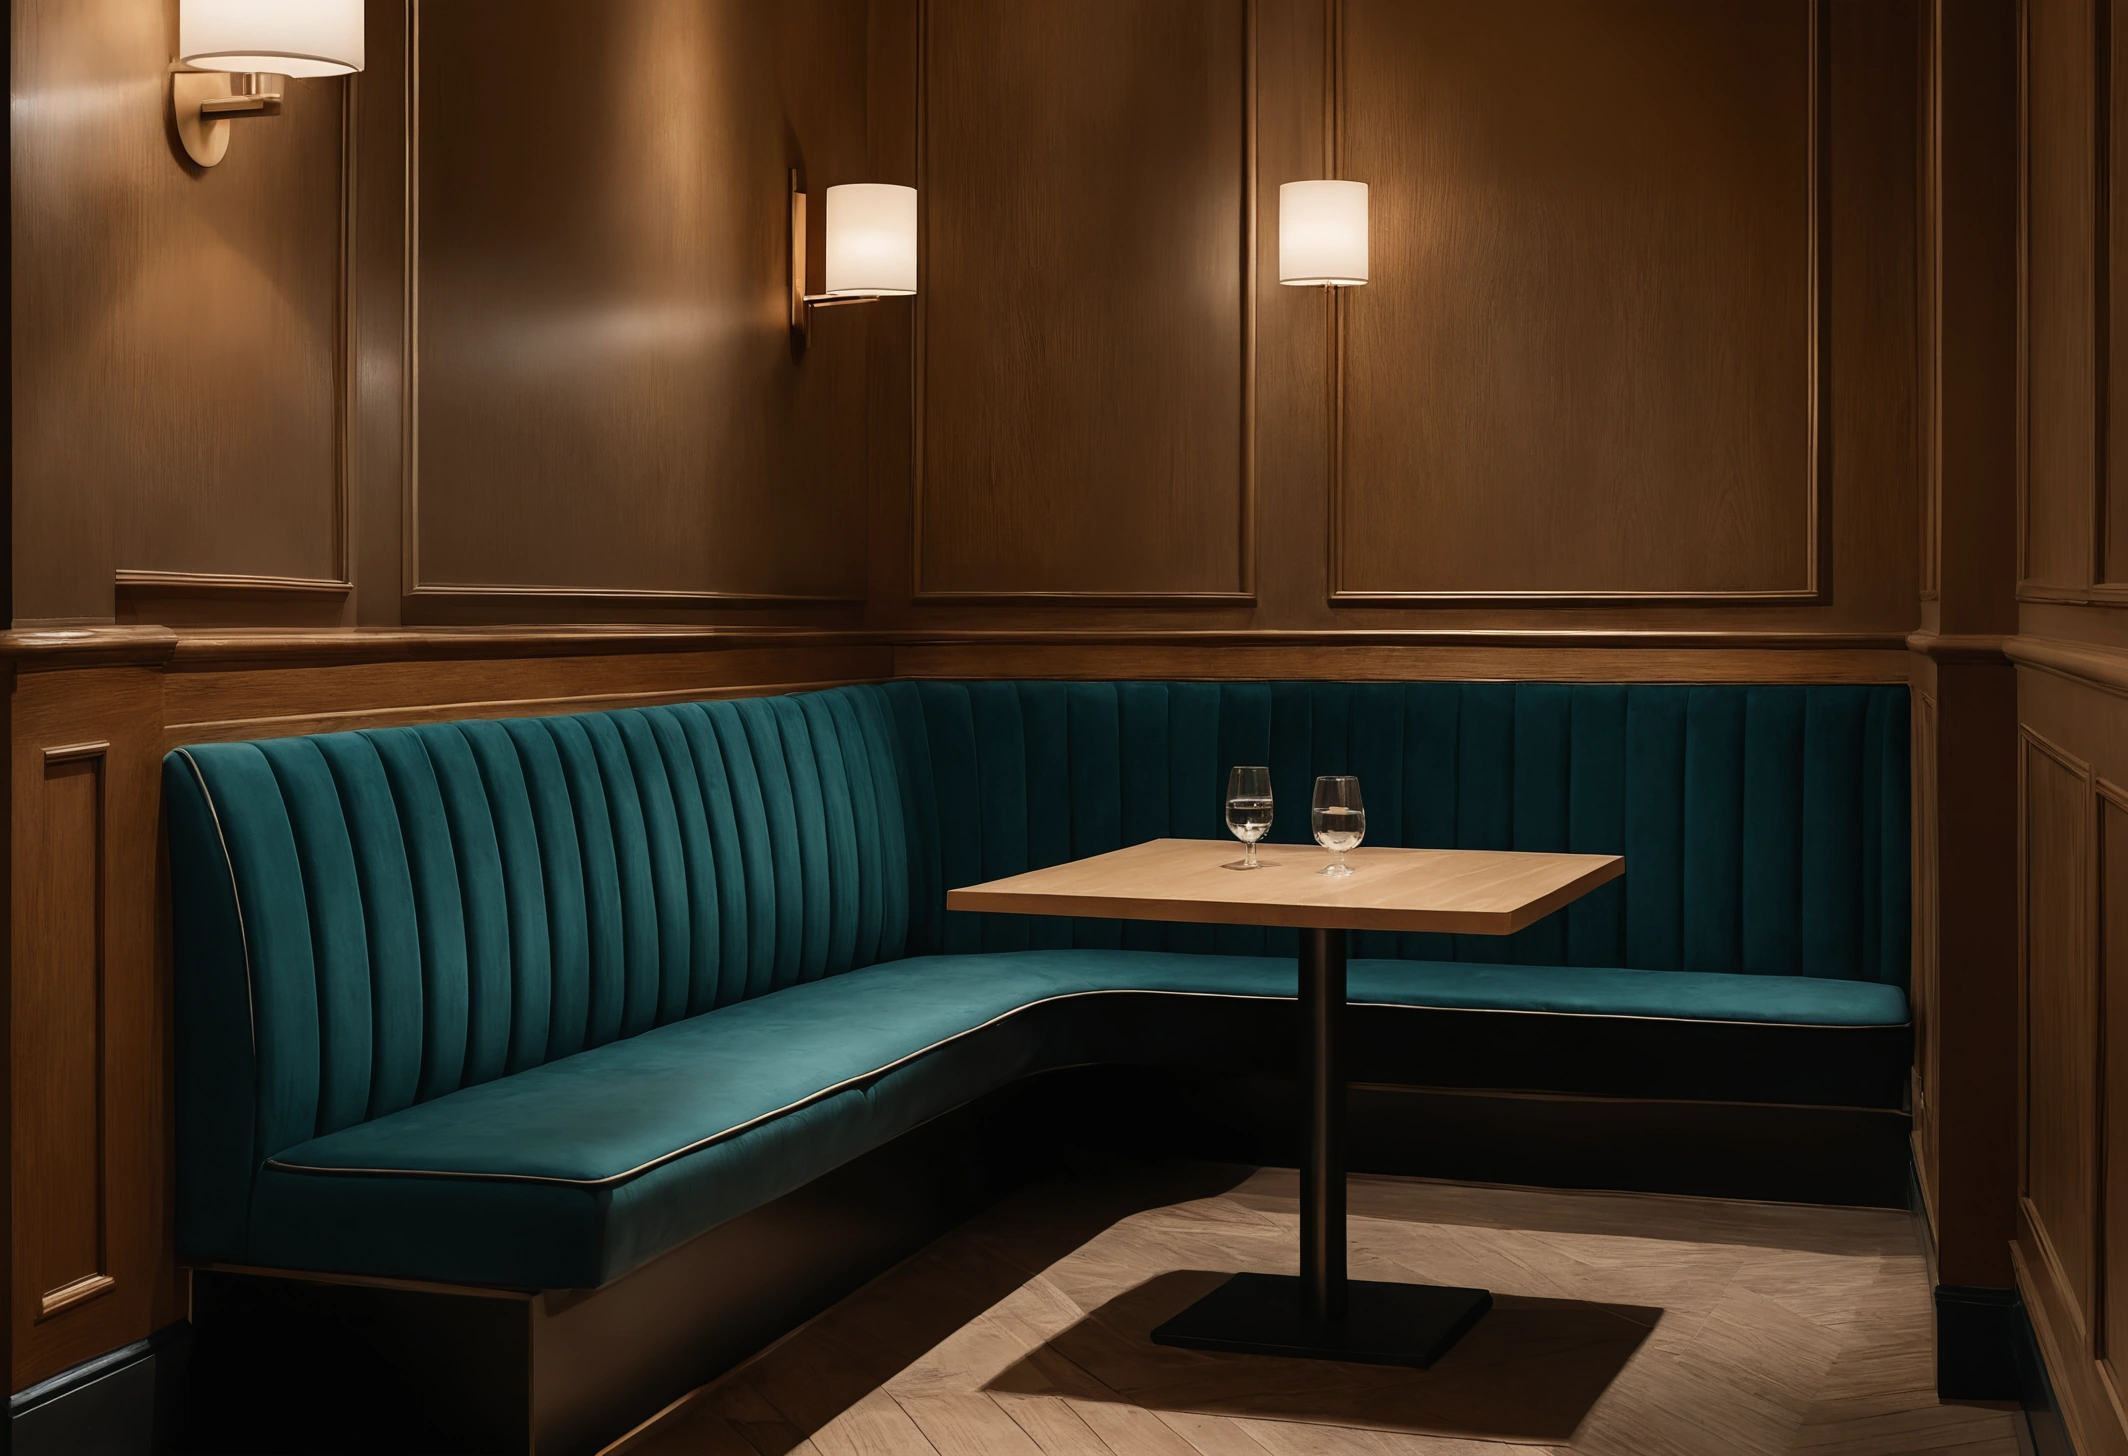
Banquette seating changes the arithmetic
Fixed banquette seating along a wall yields more covers per square metre than loose chairs, because a banquette needs no pull-back space behind it and can be built to the exact length of the wall. A run of banquette with loose chairs opposite typically achieves 15 to 25 percent higher density than loose seating on both sides of the same table.
The trade-offs are real and worth stating.
- Flexibility falls. Banquettes fix the layout, and a room built around them cannot be reconfigured for a private event.
- Maintenance concentrates. Upholstery on a fixed banquette wears continuously along the front edge and cannot be rotated the way a chair can.
- Comfort varies by position. Guests seated in the middle of a long banquette must disturb others to leave.
- Acoustic benefit is substantial. A long upholstered element along a hard wall absorbs sound that would otherwise reflect across the room.
A banquette is an acoustic panel that generates revenue. Very few interior elements do two jobs that well.
Wear rates and the five-year cost
Restaurant surfaces wear at rates that domestic specification never encounters. A dining chair in a busy restaurant is sat on thousands of times a year, tables are wiped hundreds of times a week, and floors carry both guest and staff traffic continuously.
Specifying against that reality changes the total cost of ownership more than the initial price does.
- Chairs: contract-rated frames with replaceable seat pads. A chair that cannot be reupholstered in place becomes a replacement rather than a repair.
- Upholstery: abrasion ratings appropriate to contract use, with cleanability tested against the actual menu. Oil-based sauces behave differently from wine.
- Table tops: surfaces resistant to heat and acid. Marble in a restaurant etches within months unless the operation accepts patina deliberately.
- Flooring: slip resistance appropriate to spillage areas, with attention to the transition between kitchen and dining floor.
- Corners and edges: protected where trolleys and staff traffic pass, since damage concentrates at predictable points.
Service distance is an operating cost repeated every day
The distance between the kitchen pass, the service stations and the furthest table determines how many staff a given cover count requires. A dining room that adds fifteen metres to the average service walk adds labour cost permanently.
Two design responses reduce the effect without moving the kitchen. Distributed service stations placed within the dining area shorten the walk for water, cutlery and clearing, which are the highest-frequency movements. Clear circulation aisles sized for two staff to pass with trays, commonly around 1.2 metres for a main aisle, prevent the queuing that turns a short walk into a long one.
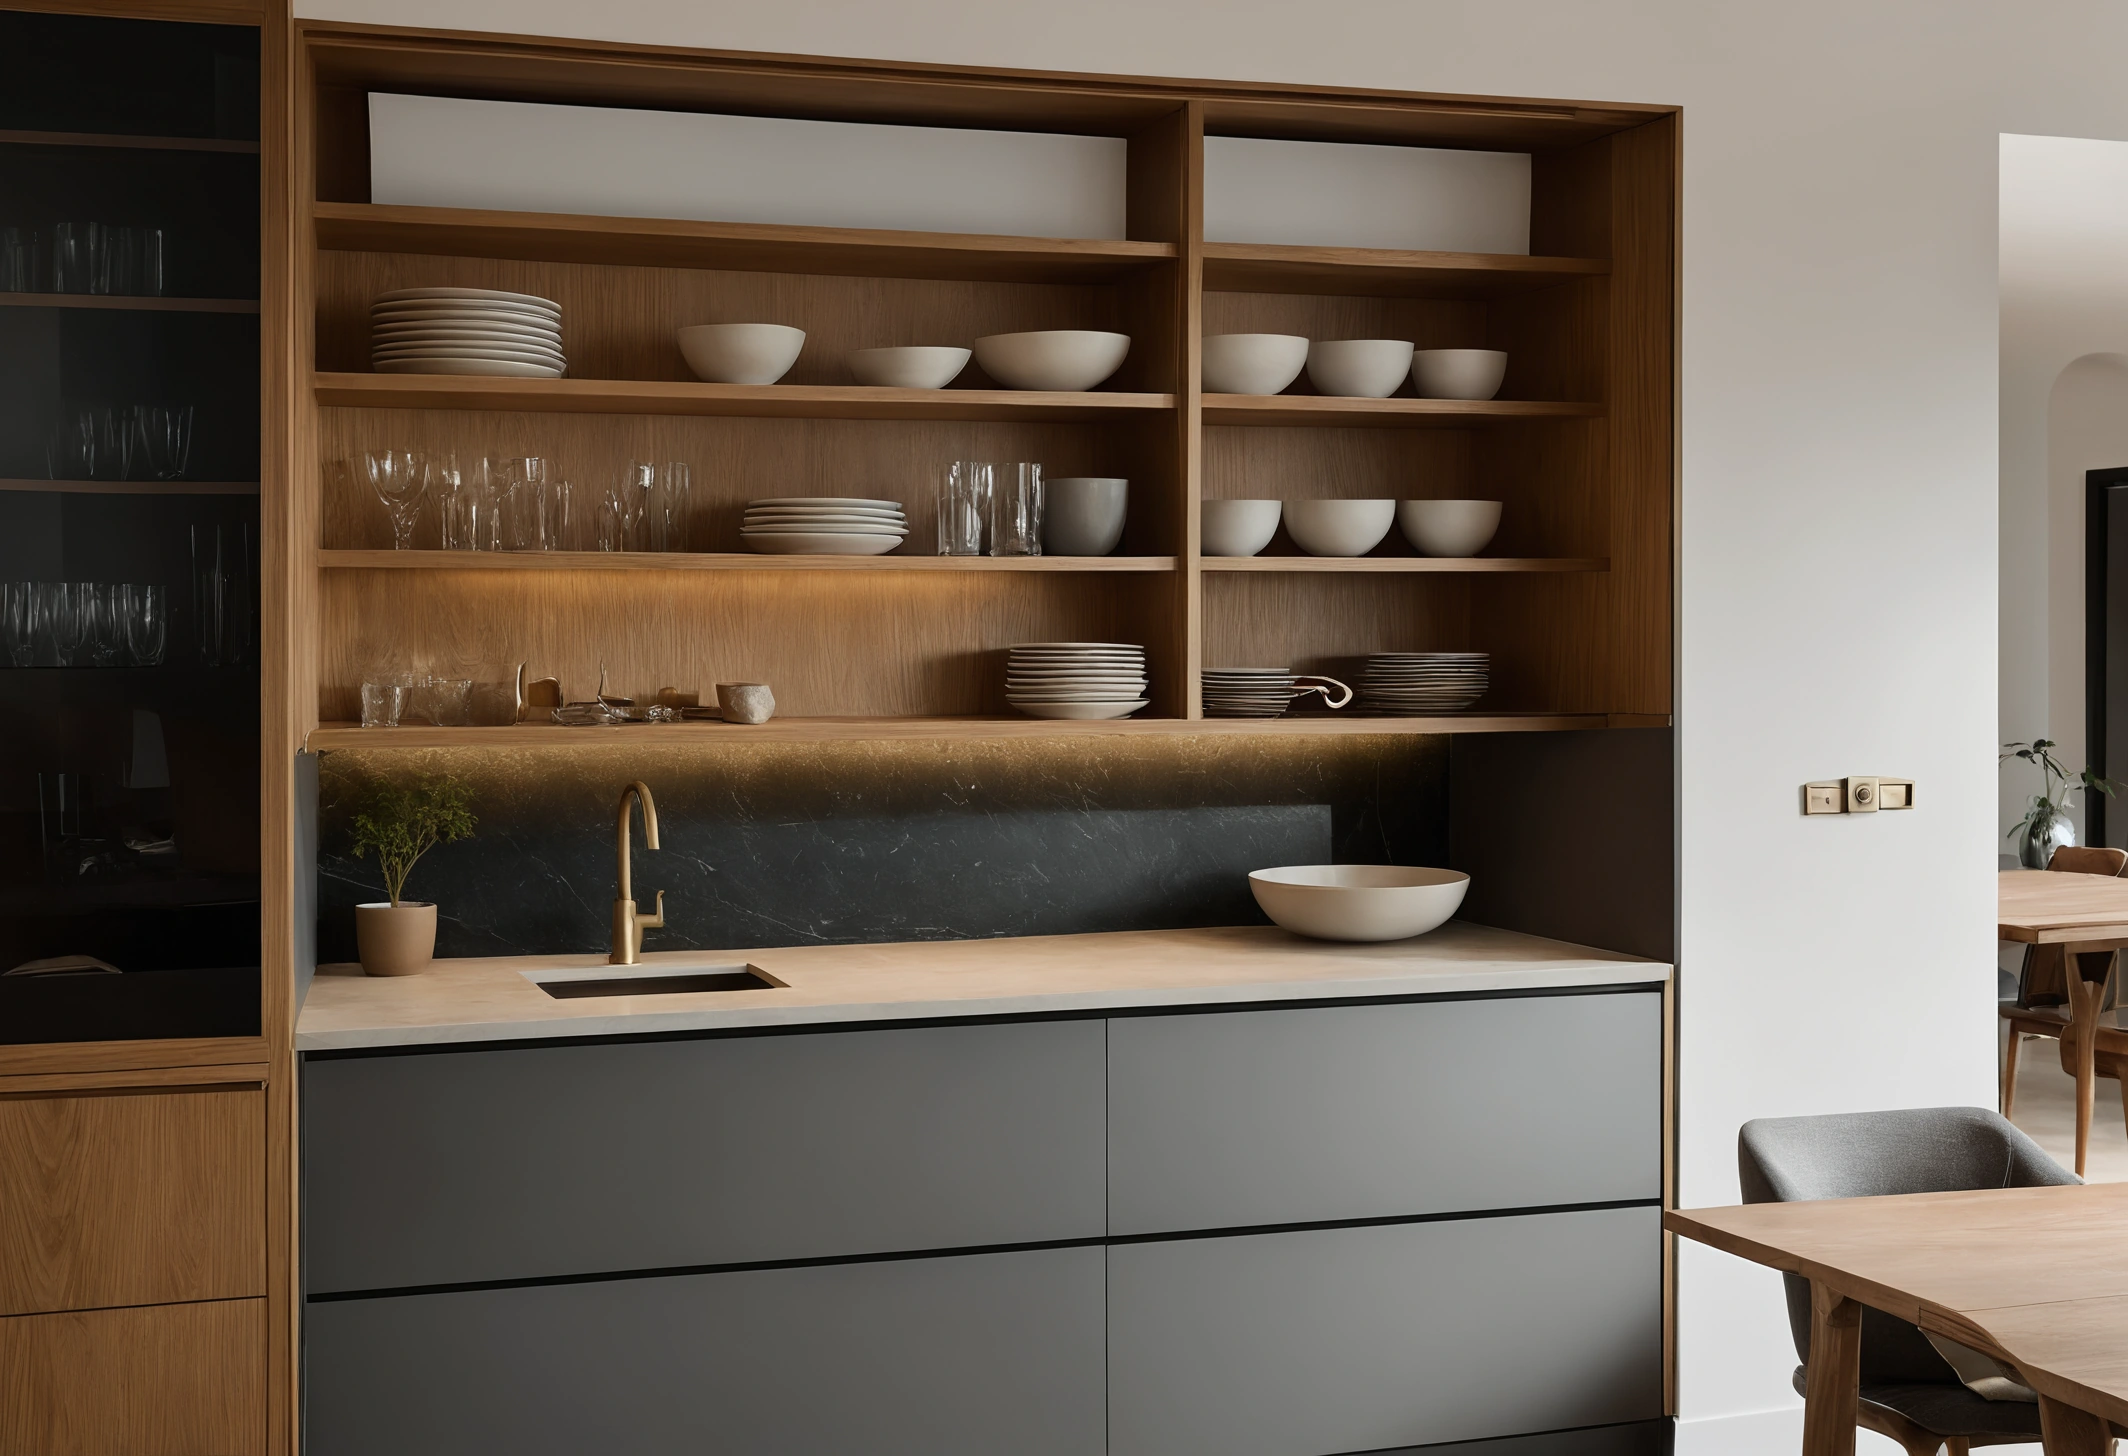
Lighting that supports both the food and the operation
Restaurant lighting has to satisfy two requirements that pull apart: an atmosphere low enough to feel considered, and enough light on the table for guests to read a menu and see the food. Fixtures resolving both are almost always directional and close to the table rather than general and overhead.
- Table lighting
- Narrow-beam downlights or low pendants aimed at the table surface, with good colour rendering so food appears as intended.
- Ambient lighting
- Low-level, primarily on walls and vertical surfaces, which makes a room feel bright without lighting the guests from above.
- Task lighting for staff
- At service stations and the pass, on a separate circuit so it can be brighter without affecting the dining atmosphere.
- Cleaning setting
- A full-brightness circuit used only outside service hours, which prevents staff working under dining light.
Colour rendering deserves attention in restaurants specifically. Light sources with poor colour fidelity make food look grey, and no plating can compensate for a light source that renders red and brown badly.
Acoustics and the length of stay
Noise level correlates with how long guests remain and how much they order. Rooms with hard floors, hard ceilings and glass walls reach sound levels at which conversation becomes effortful, and guests leave earlier without necessarily identifying why.
The available interventions are limited and effective: absorptive ceiling treatment, upholstered seating, textile on at least one large vertical surface, and separation of the room into zones so that a busy area does not set the level for a quiet one. Fixing acoustics after opening is expensive because it requires closing, which is why the treatment belongs in the original specification rather than in a second phase.
Where furniture selection meets the business model
Restaurant furniture is bought against a replacement cycle rather than a lifetime, and the correct cycle depends on format. A fast-casual operation replacing chairs every four years and a fine-dining room reupholstering every six make different purchases legitimately.
Contract specification differs from residential specification in construction rather than in appearance, and pieces that look identical can be built to entirely different standards. Operators sourcing through showrooms that carry Italian furniture should confirm that the specific model is available in a contract build with the appropriate rating, since many residential ranges offer a contract variant of the same design.
Studios delivering commercial interior design in Dubai generally begin a restaurant project with the covers model and the service flow rather than with the concept, because seat count, aisle widths and station positions constrain every subsequent decision.
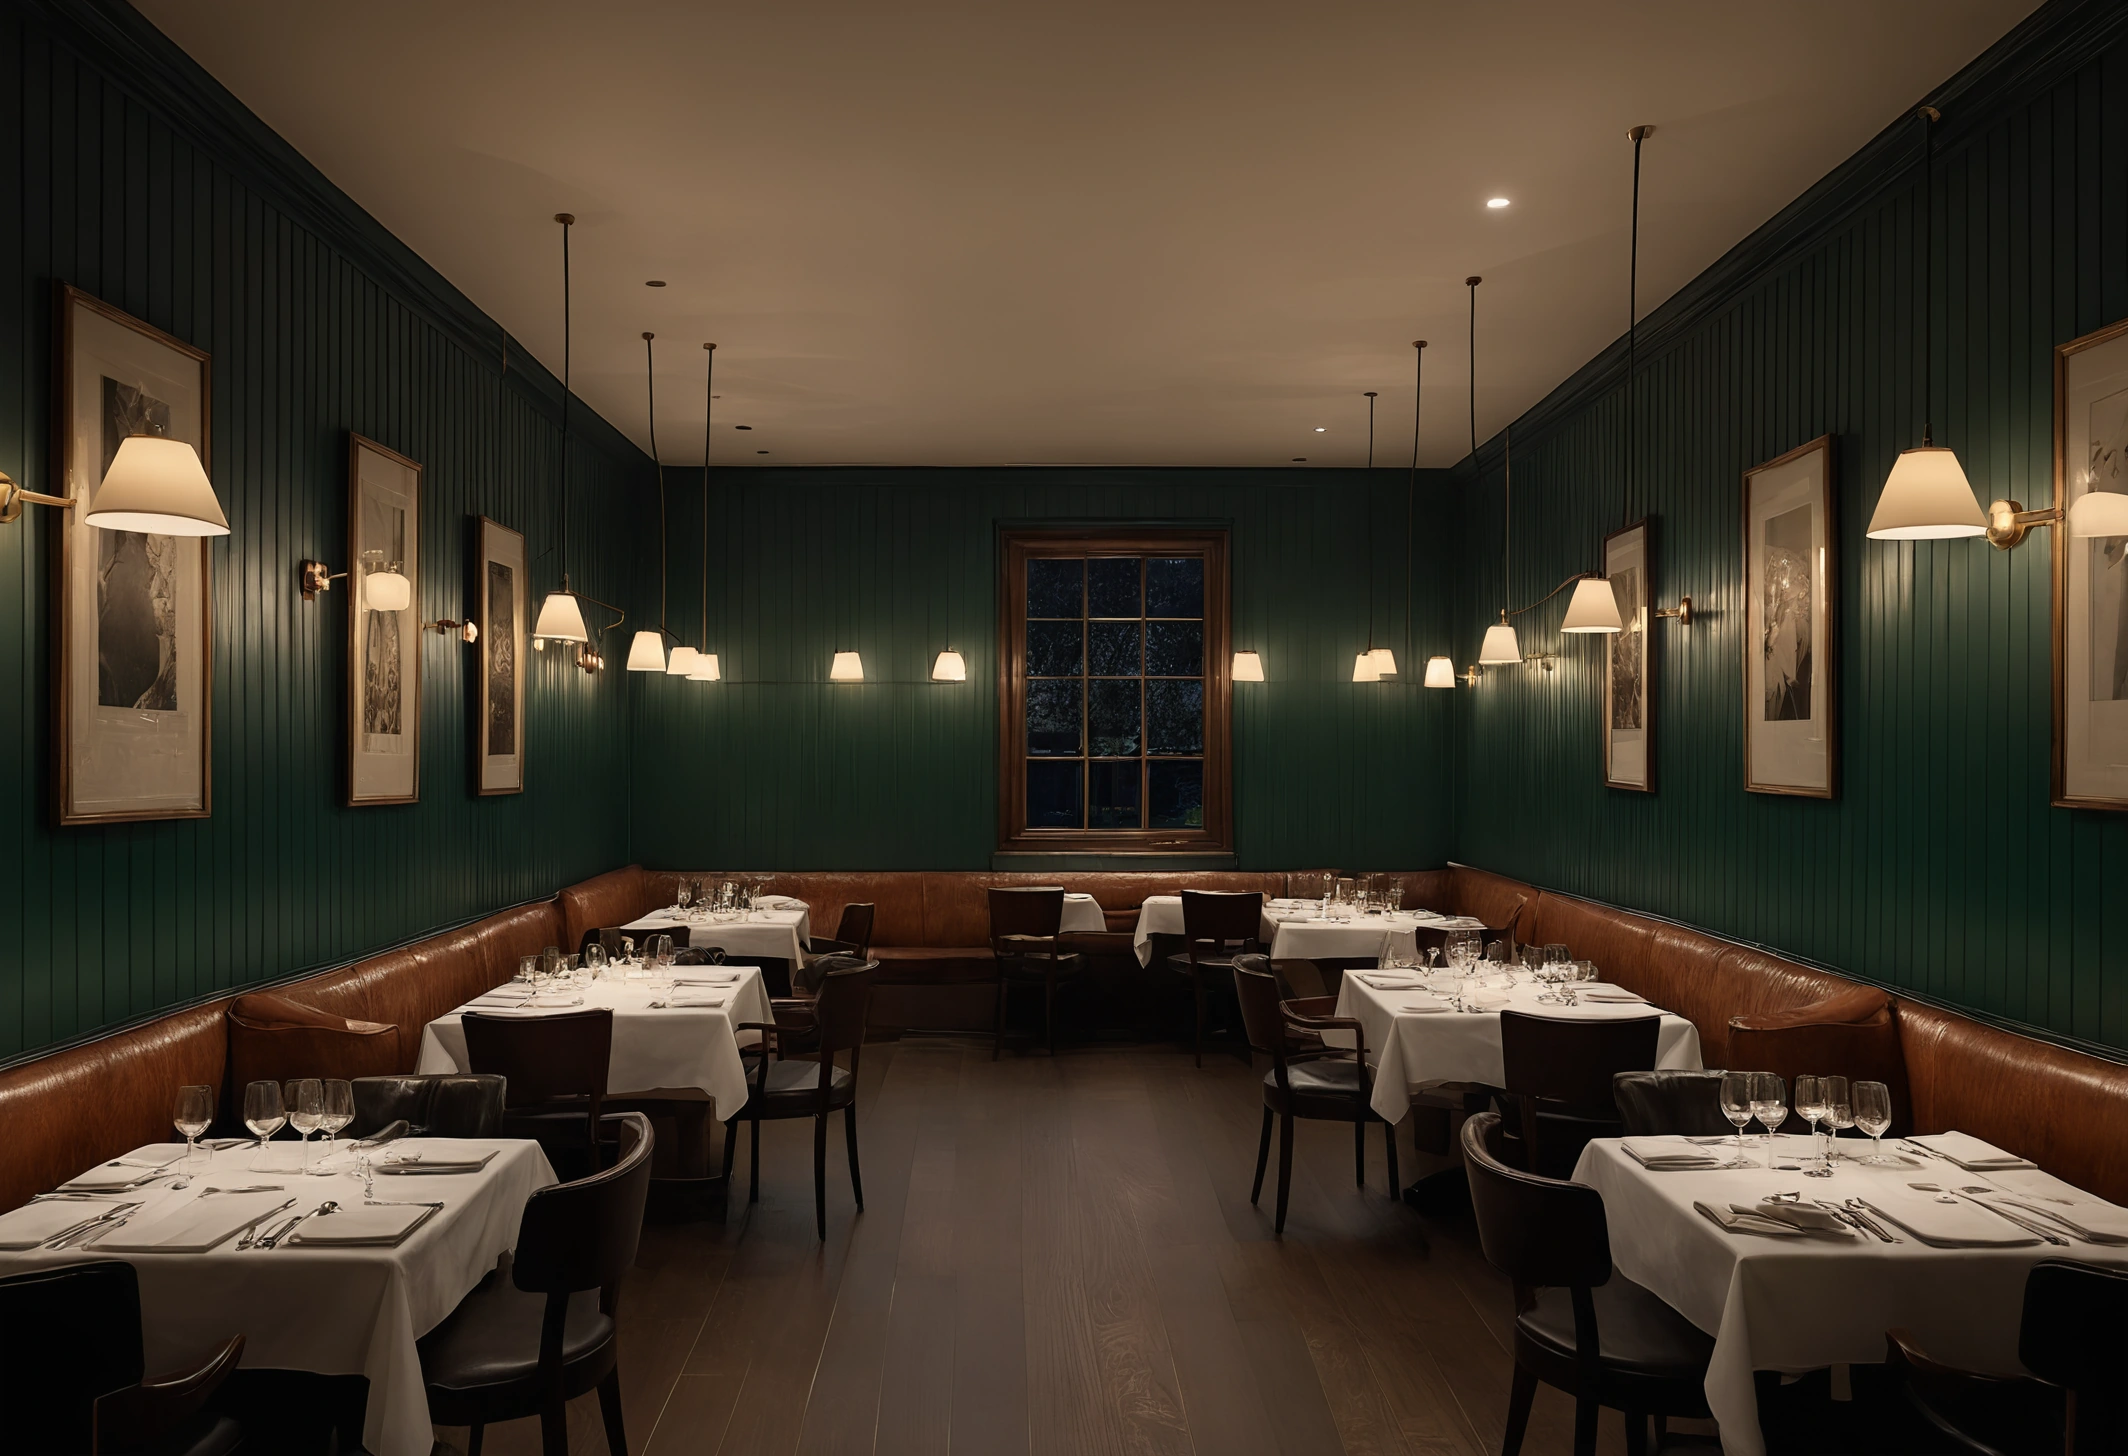
The calculation that should accompany every quotation
Divide the fit-out cost by the number of covers the layout produces to get a cost per seat. Then estimate annual revenue per seat from the covers model and the average spend. The ratio between the two numbers tells an operator more about a design proposal than any visual.
Two proposals at the same total cost can differ by twenty percent in seat count, by a full table turn in service speed, and by several years in replacement cycle. None of those differences appears in a rendering, and all three appear in the accounts.