Choose a Home Addition Contractor Only After Completing These Preconstruction Checks
The lowest complete-looking bid may be the hardest to compare. A homeowner may receive three polished proposals, yet one includes structural alterations and temporary protection, another assumes an empty house with unrestricted access, and a third excludes utility relocation. Start by verifying qualifications and scope, not by sorting totals.
The goal is not to predict every construction problem. Preconstruction checks can expose mismatched assumptions before they become contract disputes, change orders, or delays during occupied work.

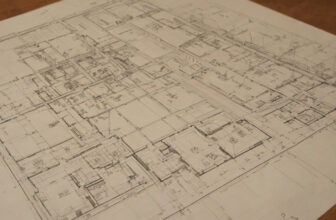
Choose a Home Addition Contractor Only After Completing These Preconstruction Checks shown as an editorial planning reference.
Key takeaways
- Give every bidder the same drawings, specifications, allowances, alternates, and site information.
- Verify licensing, legal identity, insurance, and workers’ compensation through the appropriate issuing sources.
- Use comparable addition references and confirm who will actually supervise the work.
- Put site observations, exclusions, and bid assumptions into written clarifications.
- Sign only after permit duties and final contract responsibilities are documented.
Contents
- Preparing a common bid package
- Verifying licensing, insurance, and legal identity
- Testing relevant addition experience
- Conducting the pre-bid site review
- Leveling contractor bids
- Documenting permit and contract responsibilities
What must be complete before home addition contractors are invited to bid?
Homeowners should compare home addition contractors only after the design scope, site constraints, and bid instructions are stable enough for every firm to price the same work. Give each contractor identical drawings, specifications, allowance rules, schedule requirements, and local permitting information.
Three complete-looking bids may conceal three different projects. One contractor may include structural alterations and temporary kitchen protection, another may assume unrestricted access to an empty house, and a third may exclude utility relocation. Review the drawings and decisions produced during each architectural design stage before deciding that the documents are ready for pricing.
Every contractor must price the same documented scope
A controlled bid package identifies the project city, county, and state so bidders can investigate applicable planning, zoning, building-code, and permit conditions. The architect or designer should also identify the design phase reached and issue one dated set of drawings and specifications.
- Issue the same architectural, structural, and consultant drawings to every bidder.
- Include specifications, finish schedules, allowance schedules, alternates, bid forms, and known site information.
- Identify occupied-house constraints, access limits, temporary protection, utility work, setback concerns, and any planned hazardous-material investigation.
- Require written acknowledgment of every addendum and route bidder questions through one designated contact.
- Set a common bid deadline, proposed construction window, and requested price-validity period.
Drawings can define intended construction, but they cannot eliminate concealed conditions or guarantee that every bidder interpreted an ambiguous note identically. Written questions and shared addenda prevent later clarifications from becoming private scope advantages.
Unresolved design decisions must be listed before bidding
Unresolved choices may remain only when every contractor receives the same pricing rule. The architect, designer, or estimator should identify unknowns likely to change labor, sequencing, or material cost.
Issue to every bidder: selected products, finish schedules, occupied-house requirements, access rules, unit-price procedures, owner-supplied product responsibilities, cleanup standards, and temporary protection requirements.
List as unresolved: deferred selections with defined allowances, pending approvals, concealed structural or utility conditions, and design decisions that could change the work. Give each item an allowance, alternate, investigation requirement, or other consistent pricing treatment.
Finish planning also affects occupied-house protection. The U.S. Environmental Protection Agency identifies paints, varnishes, waxes, cleaning products, building materials, and furnishings as common indoor sources of volatile organic compounds. The agency recommends increased ventilation while products that emit volatile organic compounds are used indoors. Bid documents should state any required ventilation, isolation, or work-hour assumptions.
Once the scope and open decisions are documented, the bid list needs another filter: verify each home addition contractor’s license, insurance, and legal identity before treating the firm as qualified.
Verify each home addition contractor’s license, insurance, and legal identity
A contractor’s license, insurance certificate, and business registration are screening documents, not proof of current good standing or adequate coverage. Homeowners should verify each item with the relevant licensing authority, insurer or authorized agent, and workers’ compensation authority, using the legal entity and contractor classification required where the addition will be built.
A license lookup must match the bidder and the proposed work
Start with the licensing authority for the project state, then check municipal registration rules because contractor regulation varies by jurisdiction. Compare the official record with the proposal rather than accepting a license number printed on a truck, website, or estimate.
- Confirm the bidder’s legal business name, assumed name if applicable, address, and license number.
- Check the license status, expiration date, classification, and qualifying individual.
- Review disciplinary records using the categories and disclosure language published by that authority.
- Confirm that the classification covers the proposed addition and that separately licensed trades will use properly qualified subcontractors where required.
A mismatch does not always indicate misconduct because a company may have changed names or addresses. The home addition contractor should resolve the discrepancy in writing before remaining under consideration. The construction contract must identify the same legal entity that was verified.
Insurance must be confirmed by the issuing source
An insurance certificate shows information reported on its issue date, but it does not replace the policy, extend coverage, or resolve exclusions. Obtain the certificate from each bidder, then confirm the named insured, insurer, policy dates, and current status through the insurer or authorized agent using independently checked contact information.
- Ask the homeowner’s insurer or licensed insurance adviser what general liability coverage, limits, and exclusions should be reviewed for the project.
- Verify workers’ compensation coverage or any legally permitted exemption through the responsible state authority where records are available.
- Ask whether additional-insured status, completed-operations coverage, or project-specific endorsements are appropriate. Obtain any required endorsement rather than relying on the certificate alone.
- Confirm how uninsured or underinsured subcontractors would be handled.
These checks establish legal and financial screening, not construction ability. Next, look for evidence that a contractor has relevant home addition experience.
What proves that a contractor has relevant home addition experience?
Relevant experience means completed additions comparable in occupied-home conditions, structural complexity, scale, and approval environment, not merely attractive renovation photographs. Before shortlisting a contractor, review a consistent qualification statement, speak with recent clients, and confirm who supervised those projects under the legal company structure that would sign the contract.
Ask each contractor to complete the current AIA A305 Contractor’s Qualification Statement, or an equivalent form, using the same screening requirements. The submission should identify the organization, licenses, comparable work, references, financial contacts, insurance, claims history, current workload, proposed staff, and key subcontractors. Confirm the appropriate form and edition with an architect or attorney rather than relying on an undated copy.
The linked A201-2017 document identifies itself as AIA general conditions. A201-2017 is not A305, does not prove contractor qualifications, and should not be assumed appropriate for every residential addition.
Comparable references should cover process as well as finished work
Request several recent addition projects comparable in scope, construction type, occupancy constraints, and jurisdiction. Record each project’s approximate scope, completion period, location, and contractor team without publishing private client details.
- Did the original estimate remain reliable apart from documented owner changes or concealed conditions?
- How did the contractor communicate schedule changes and price change orders?
- Was the occupied house protected from dust, weather, noise, and unsafe access?
- Did the team complete inspections, punch-list work, and warranty responses promptly?
Contact homeowners, architects, and relevant subcontractors only with permission. Treat their comments as reference feedback rather than independent proof of how a future project will perform.
The proposed site team matters more than the company portfolio alone
Identify the estimator, project manager, superintendent, and major subcontractors proposed for the addition. Ask about each person’s relevant experience, responsibilities, availability, site-supervision frequency, reporting process, and competing workload during the requested construction period.

What proves that a contractor has relevant home addition experience shown as an editorial planning reference.
The contract should address replacement of named personnel after award, including notice and approval procedures where appropriate. Even a capable team cannot price hidden conditions from photographs. A pre-bid site review can turn visible constraints and open questions into written assumptions.
A pre-bid site review should test assumptions before pricing
A pre-bid site review lets room addition contractors inspect access, existing construction, occupied areas, utilities, protection needs, and staging limits before fixing a price. The review cannot reveal every concealed condition, but it should generate written questions that receive consistent answers for every bidder.
Before the visit, provide the site plan, survey, available existing-condition drawings, known utility information, and relevant structural, geotechnical, or investigation reports. Explain limits on parking, deliveries, working hours, noise, dust, temporary services, and material storage. Contractors should see the narrow side gate, occupied kitchen, finished floors, or overhead wires that may affect labor and equipment choices.
- Identify electrical, plumbing, heating, cooling, security, and other systems that must remain operational while the house is occupied.
- Confirm where workers may enter, park, receive deliveries, store materials, and establish temporary protection.
- Record uncertain foundations, framing, utilities, drainage, and connections to the existing house.
- Decide whether hazardous-material testing, structural probes, destructive investigation, or geotechnical work is required before bids are finalized.
- Issue site-review answers and resulting addenda to every contractor through the same documented process.
The site walk should end with a written risk register
The risk register turns informal observations into pricing instructions. Each entry should identify the issue, supporting evidence, person responsible for resolving it, response deadline, pricing treatment, and current status.
A pre-bid site review should test assumptions before pricing shown as an editorial planning reference.
The architect or engineer may resolve a design question, the owner may supply records or authorize testing, and the contractor may explain a proposed construction method. Each unresolved item should become a clarification, investigation, allowance, alternate, exclusion, or contract provision rather than an unspoken assumption.
Once every bidder has received the same findings, the homeowner can compare what each proposal includes. Next, level bids from house addition contractors to separate scope differences from genuine price differences.
How should homeowners level bids from house addition contractors?
Homeowners should compare bids line by line, not rank totals alone. A reliable bid ledger reconciles scope, allowances, alternates, exclusions, schedule assumptions, permit costs, supervision, temporary work, and substitutions. The comparison becomes meaningful only after every contractor acknowledges the same bid documents and resolves open questions in writing.
A bid-leveling table must expose assumptions and exclusions
Build the bid ledger from complete proposals submitted against the same drawings, specifications, addenda, and bid form. Record each contractor’s offer without altering the original proposal.
Scope acknowledgment: demolition, structure, enclosure, mechanical, electrical, plumbing, finishes, site restoration, and owner-supplied work.
Pricing qualifications: allowances for undecided selections, alternates that may be accepted separately, unit prices for variable quantities, contingencies, proposed substitutions, and explicit exclusions.
Delivery assumptions: permit fees, schedule, site supervision, temporary protection, occupied-home access, cleanup, and written clarifications.
A comparison adjustment may add a reasonable placeholder for an omitted item, but keep the adjustment separate from the bid. It levels the analysis; it does not rewrite the contractor’s proposal.
The lowest bid may reflect a scope gap rather than efficiency
A low total is a question, not proof of a defect. Check for omitted trades, unusually small allowances, unapproved substitutions, limited supervision, compressed duration, or qualifications that shift coordination and repair costs to the homeowner. Ask the architect or cost consultant to review material gaps and outlying line items.

How should homeowners level bids from house addition contractors shown with practical context cues.
Contractor interviews should resolve the remaining comparison points
Ask every finalist the same questions about staffing, sequencing, subcontractors, protection of occupied rooms, selection deadlines, change documentation, inspections, and closeout. Record each answer and request a revised proposal where the answer changes price or scope. Meeting notes are not enough. Permit duties, accepted clarifications, and contract responsibilities must be written into the final agreement before selecting the home addition contractor.
Select a home addition contractor only after permit and contract responsibilities are written down
The final selection should follow agreement on scope, price structure, payments, schedule, changes, insurance, permits, closeout, and disputes. For a U.S. home addition, the suitable owner-contractor agreement and lawful permit holder depend on project size, delivery method, state contract law, local building-department rules, and project-specific professional advice.
Permit responsibility must name the applicant, holder, and inspection coordinator
The contract should identify who prepares the permit submission, pays fees, answers plan-review comments, schedules inspections, corrects rejected work, pays reinspection charges, and secures final approval. Confirm that allocation against the selected municipality’s rules, including any licensing or authorization required of the applicant. “Contractor handles permits” is not a complete assignment of responsibility.
The construction contract must incorporate the final bid clarifications
The selected agreement should list the drawings, specifications, addenda, accepted alternates, revised allowances, exclusions, schedule, and written interview clarifications that form the contract documents. The architect or attorney should help select agreement and general-conditions documents suited to the addition’s value, complexity, and delivery method.
The payment schedule must comply with applicable state home-improvement law and tie payments to defined progress rather than vague calendar dates. Written procedures should also address changes, concealed conditions, time extensions, substantial completion, punch-list correction, final completion, final payment, warranties, cancellation rights, and any required lien notices.
A documented decision matrix supports the final contractor choice
Separate mandatory pass-fail checks from scored comparisons:
- Pass-fail: legal identity, required licensing, verified insurance, permit eligibility, complete scope, and acceptable contract terms.
- Scored: comparable addition experience, proposed supervision, available capacity, leveled price, site understanding, and credible schedule.
A lower total should never offset an unresolved license, insurance, scope, permit, or contract issue. Before signing, ask the architect, construction adviser, attorney, insurer, or lender, as appropriate, to review any item that remains unclear. Proceed only when every mandatory check is documented.
Frequently asked questions
How should a homeowner choose a contractor for a home addition?
First confirm that every finalist priced the same documented scope. Then verify legal identity, required licensing, insurance, comparable addition experience, proposed supervision, site understanding, exclusions, allowances, schedule assumptions, and permit responsibilities. Compare leveled bids rather than raw totals, and make unresolved mandatory checks a reason not to sign.
How long does preconstruction take before a home addition contract can be signed?
The period depends on design completeness, engineering, owner selections, investigations, approvals, bidder availability, and the complexity of clarifications. A responsible schedule allows enough time to issue common documents, conduct site reviews, answer questions, level proposals, and negotiate the contract. An arbitrary deadline should not replace unresolved scope or qualification checks.
Should a homeowner pay a home addition contractor up front?
A homeowner should not accept an unsupported payment demand. Deposit limits, required contract language, cancellation rights, and payment rules vary by state and project. Confirm applicable law and lender requirements, then use a written payment schedule tied to defined progress, documented materials, or other clear contract milestones.