Architectural Design Stages: Which Drawings and Decisions Should Each Phase Produce?
Two architecture firms can quote the same architectural design stage while promising materially different work. The useful comparison is not the stage name, but the evidence, decisions and unresolved items that must be recorded before the project proceeds.
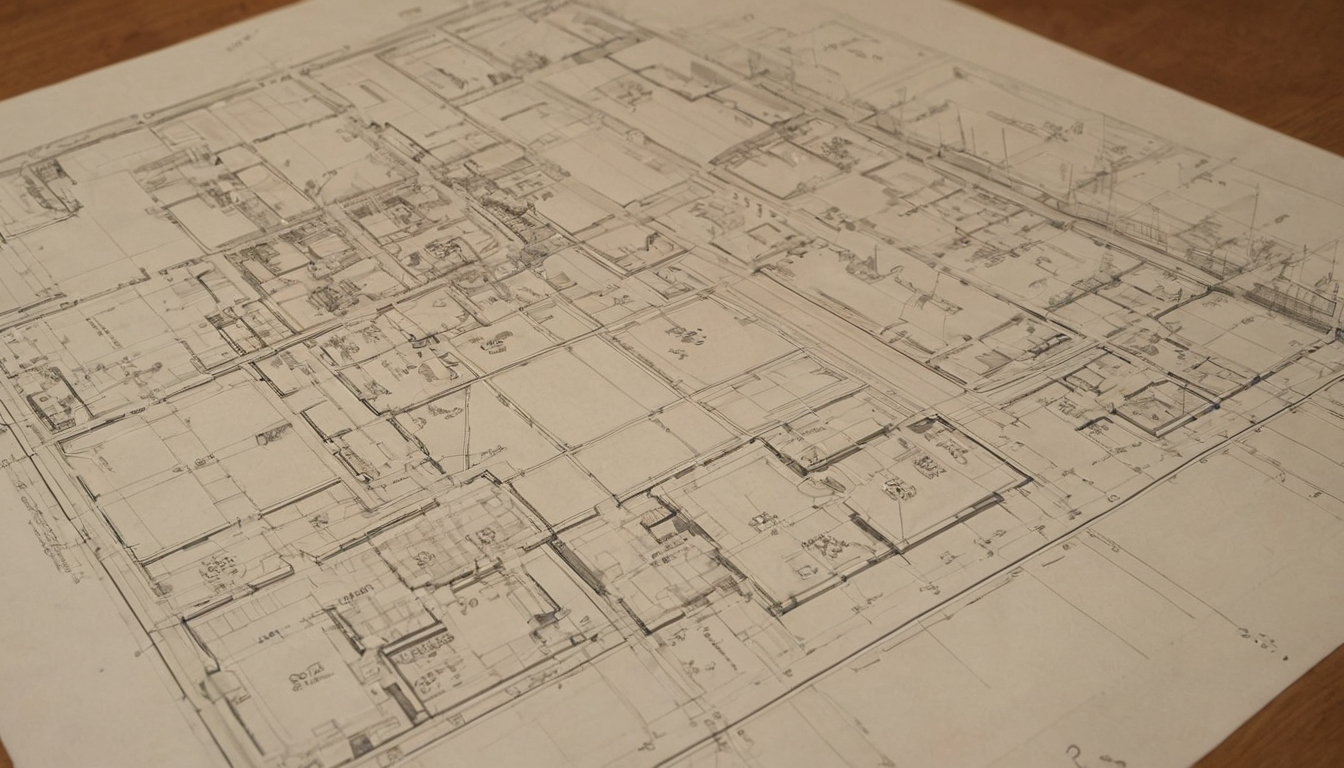
Architectural Design Stages: Which Drawings and Decisions Should Each Phase Produce shown as an editorial planning reference.
Architectural design stages are decision gates, not a universal list of drawings
An architectural design stage is complete only when its agreed outputs have been issued, the required decisions have been approved and outstanding matters have been recorded. A familiar label such as “design development” means little unless the architectural services agreement defines what the architect will produce.
Why do some architects describe five stages while others describe seven or more?
Architects may combine or separate briefing, feasibility, approvals, tendering and post-completion services. Procurement also changes the sequence. Traditional procurement may place design, documentation and contract administration with the architect, while design-and-construct procurement may continue documentation after contractor appointment.
- Concept design: confirms the brief, site response, approximate spatial arrangement and preferred direction. Briefing or feasibility may be a separate earlier service.
- Design development: coordinates dimensions, systems, materials, consultants and cost feedback far enough to expose unresolved decisions.
- Approvals: provides information for a particular statutory decision. Planning and building approvals serve different purposes and may occur at different points.
- Construction documentation: develops coordinated drawings, schedules and specifications for approval, pricing or construction. Tendering may remain a separate service.
- Contract administration: administers procedures identified by the building contract, potentially including instructions, payment assessments and completion records.
The client-architect relationship can also change with the project and procurement model. The Architects Registration Board of Victoria notes that agreement terms, proximity to the client and the architect’s influence may differ, particularly under design-and-construct arrangements.
What must an architectural services agreement define at every stage?
For architects practising under the professional conduct codes discussed for Victoria and New South Wales, a written agreement is required. The Architects Registration Board of Victoria guidance on client-architect agreements states that agreements must address the scope and requirements of the services, timeframes, fee calculation, communication, amendments and termination.
- Outputs and completion criteria
- Drawings, schedules, reports, specifications and submission packages.
- The decisions that complete the stage and the method of client approval.
- The register used to record assumptions and outstanding items.
- Process and responsibilities
- Meetings, presentations, included revisions and progress reporting.
- Consultant engagement, coordination and client-supplied information.
- Authority submissions, responses and excluded application fees.
- Commercial and construction services
- Cost planning, tender assistance and limitations on estimating advice.
- Site attendance, contract administration and post-completion services.
- How scope changes affect fees, costs and programme.
The Victorian board identifies poor communication, deficient agreements, costing problems, overruns and delays as risks to client relationships. Its discussion of a 2021 client survey also highlights communication, responsiveness, leadership and teamwork. Clear stage records support the architect’s obligation to keep the client informed and provide accurate, unambiguous information.
Concept design should resolve the project direction before detailed selections begin
Concept design should establish whether the proposed architecture can satisfy the brief, site conditions, planning context, budget and core spatial relationships. It tests the direction rather than finalising engineering, products or construction details.
Concept work should begin with an agreed brief, preliminary budget and available survey, title, easement and planning information. The scope should identify who obtains land surveying, planning, quantity-surveying, heritage, geotechnical and other specialist advice.
Which decisions should the client approve at concept design?
The concept gate should record the preferred option, room arrangement, circulation, site relationship, approximate footprint, height, scale, character and target budget. It should also identify major planning risks, requested changes and matters requiring specialist investigation.
- Risk: approving a persuasive render without approving the underlying plans, area or site response.
- Risk: treating preliminary cost advice as a fixed construction price.
- Risk: proceeding without recording planning assumptions or missing site information.
Client approval should follow the method stated in the agreement. Early cost, area, sustainability and approval assessments should state their assumptions, exclusions and information gaps.
Concept design should resolve the project direction before detailed selections begin shown as an editorial planning reference.
Which concept drawings are informative rather than construction-ready?
Site diagrams, schematic plans, key sections, indicative elevations, area schedules and massing views communicate design intent. They do not ordinarily resolve structural sizes, services, compliance details, waterproofing junctions or product selections.
Relevant documents should be marked “concept”, “preliminary” or “not for construction”. Early pricing can test affordability, but it should identify allowances and exclusions. The preferred concept can then move into design development, where its dimensions and systems must work together.
Design development should coordinate the architecture, consultants and cost plan
Design development should turn the approved concept into a coordinated proposal with stable dimensions, systems, materials and performance requirements. The diagnostic question is simple: can the principal architectural and consultant decisions be tested together against the budget?
The architect should align grids, floor levels, room dimensions, openings, circulation, wet areas, plant space, façade systems and principal materials with the relevant consultant advice. Depending on the project, that advice may cover structural, civil, hydraulic, mechanical, electrical, fire, access, energy, landscape, heritage or acoustic matters.
Which architectural decisions become expensive to change after design development?
Changes become disruptive when they affect several drawings, consultants or trades. Before detailed documentation or procurement, the project team should test structural spans, floor-to-floor heights, ceiling and service zones, major penetrations, façade geometry, window openings, shading, wet-area layouts, plant access, circulation and the fire-safety approach.
Principal materials also need performance criteria, not merely an appearance. For example, the United States Environmental Protection Agency guidance on volatile organic compounds identifies paints, varnishes, waxes, cleaning products, building materials and furnishings as potential indoor sources. It recommends increased ventilation when products emitting volatile organic compounds are used indoors. Australian project specifications still need to follow the applicable local requirements and agreed performance brief.
Accessibility dimensions must likewise be taken from the standards applicable to the Australian project. As an international comparison only, the 2010 United States ADA Standards specify a 30 by 48 inch clear floor space for wheelchair positioning. That figure is not a substitute for Australian access requirements.
The design should also be reconciled with an updated cost plan. Independent cost advice should be prepared by the appointed quantity surveyor where one is engaged. Otherwise, the agreement should identify who advises on cost and the limitations of that advice. A design-development estimate remains a forecast rather than a guaranteed tender price.
How should architects record unresolved design-development items?
An issues register should state the unresolved item, current assumption, responsible party, required information, decision deadline, likely cost effect and affected drawings. Client sign-off should distinguish approved decisions from provisional allowances. That record determines what the next approval package can honestly establish.
Approval drawings must match the planning or building decision being requested
Approval is not one universal architectural design stage in Australia. Planning consent addresses the proposal under the relevant planning controls, while building approval addresses applicable technical and construction requirements.

Approval drawings must match the planning or building decision being requested shown as an editorial planning reference.
Planning approval: The planning process may assess land use, siting, scale, external form and effects on surrounding properties or public areas. In Victoria, a proposal may require a planning permit under the applicable planning scheme and overlays. In New South Wales, development consent or another assessment pathway may apply, depending on the proposal and governing controls.
Building approval: The building process tests technical compliance before regulated building work proceeds. In Victoria, an appointed building surveyor assesses an application for a building permit. In New South Wales, a construction certificate or complying development pathway may apply, subject to the proposal and legislation.
The precise pathway depends on the jurisdiction, local authority, site, building classification, use and scope of work. The architect’s proposal should state which investigation, submission and authority-response services are included.
What should a planning submission drawing set establish?
A planning set should allow the authority to understand the existing site, proposed development and relevant planning consequences. Depending on the current authority checklist and project triggers, the package may include a survey, site plan, floor plans, elevations, sections, shadow diagrams, landscape information, streetscape material, heritage assessment or planning report.
Planning documentation should identify relevant setbacks, height, access, neighbouring conditions, external materials and amenity effects. Heritage, vegetation, flooding or neighbourhood-character controls may require additional evidence, so the current authority checklist should be confirmed before lodgement.
What additional information can a building approval require?
A building approval package may require structural engineering, fire-safety measures, access provisions, energy-efficiency evidence, waterproofing details, health and amenity information, services design and certifications from appropriately qualified practitioners. The assessment must use the National Construction Code edition and transition arrangements applicable in the jurisdiction on the relevant date.
Overseas accessibility requirements should not be inserted into an Australian approval package without a valid project basis. For example, the United States ADA Standards set accessible dining and work surfaces at 28 to 34 inches above the finished floor or ground. Those dimensions illustrate how technical standards can control detailed design, but they do not establish Australian compliance.
Planning or building approval does not by itself confirm tender or construction readiness. Approval drawings may omit junction details, coordinated services, schedules, specifications and final selections needed for reliable pricing and construction.
Construction documentation should define what is to be priced and built
Construction documentation should translate the coordinated design into drawings, schedules and specifications that define dimensions, materials, performance criteria and responsibility boundaries. The required resolution depends on project complexity and procurement method.
Which details should appear before builders price the architectural design?
- Site and set-out plans, floor and roof plans, reflected ceiling plans, elevations and sections.
- Enlarged plans and details for critical junctions, wet areas, stairs, façades and interfaces.
- Door, window, finish, fixture, fitting, equipment and hardware schedules within the architect’s scope.
- Specifications covering assemblies, workmanship, products or performance criteria and document precedence.
- Identification of incomplete selections, provisional allowances, contractor-designed elements and specialist work.
Traditional lump-sum tendering generally needs greater resolution to support comparable prices. Other procurement methods may defer some details, but the scope should identify who completes them and when. Tender, approval and construction-issue packages should be listed separately where each is required.
How should architectural and consultant documents be coordinated?
A responsibility matrix should allocate architectural work, engineering, specialist subcontractor design and contractor coordination. Each document issue should show its date, revision and status, while transmittals should identify current and superseded information.
What does issued for construction actually confirm?
“Issued for construction” confirms only the status defined by the contract or document protocol. Later instructions, approved substitutions, shop drawings, samples and approval conditions may still alter the record. Contract administration controls how those changes are assessed and documented.
Contract administration should verify the contract process rather than guarantee the building work
An architect’s construction-stage role depends on both the building contract and professional services agreement. An appointed contract administrator may inspect work periodically, assess claims, issue instructions and evaluate completion. The role does not automatically include continuous supervision, site management or a workmanship guarantee.
Which construction-stage records should the architect produce?
The agreement should define the frequency of site attendance, the architect’s authority and the records to be produced. Depending on the selected contract, records may include:

Contract administration should verify the contract process rather than guarantee the building work shown with practical context cues.
- site-visit and meeting notes;
- instructions and responses to requests for information;
- assessments of variations, payment claims and extensions of time;
- records of reviewed shop drawings, samples and substitutions;
- practical-completion records, defects lists and follow-up inspections.
The scope should also address as-built records, document retention and services after practical completion.
Which construction risks remain with the builder or client?
Unless the contract reallocates responsibility, the builder remains responsible for workmanship, sequencing, construction methods, subcontractors, site control and safety obligations. The client retains owner obligations, including timely decisions, payments and management of separately appointed consultants.
Under design-and-construct or owner-managed arrangements, an architect may provide design advice without administering the building contract. Superintendent, principal’s representative or safety-related duties require an explicit appointment.
A stage-by-stage scope comparison should expose missing deliverables and premature commitments
Clients should compare proposals by matching every fee stage to defined outputs, decisions, meetings, consultant tasks, revisions and approval responsibilities. A lower fee may represent fewer services rather than greater efficiency.
Which questions reveal an incomplete architectural design scope?
- What drawings, schedules, specifications and reports will be issued?
- What event completes each stage, who approves it and how are outstanding items recorded?
- How many options, meetings and revision rounds are included?
- Who engages and coordinates each consultant?
- Who updates the cost plan after design changes?
- Who manages submissions, authority questions and approval conditions?
- Does tender assistance include bidder questions, addenda, comparisons and recommendations?
- Which site visits, payment assessments, defects inspections and completion records are included?
- Which surveys, reports, interiors, joinery and specialist services are excluded?
Fixed fees should be compared against identical outputs and revision limits. Percentage fees need an agreed cost base, while hourly rates need defined tasks, rates and reporting. Provisional allowances should state their assumptions and approval process.
Approval conditions, client changes, latent conditions and budget revisions can create additional work. The agreement should require a written extra-services proposal identifying the cause, revised deliverables, fee, programme effect and required client authorisation.
Concise red flags include:
- undefined “drawing packages”;
- no stated completion gate;
- omitted specifications or schedules;
- unclear revision limits;
- no consultant responsibility matrix;
- no stated procurement method;
- site services described only as “as required”.
Readers who have not selected a professional can review choosing between an architect, building designer and draftsperson. Once proposals arrive, compare recorded evidence and responsibilities rather than stage labels alone.
Scope-verification FAQ
What are the five main stages of architectural design for an Australian building project?
A practical five-gate sequence is concept design, design development, approvals, construction documentation and contract administration. Briefing, feasibility, tendering or post-completion services may be separated, so the written agreement remains decisive.
Why do some architects use seven architectural design stages instead of five?
Some architects separate tasks that other firms combine. The number does not indicate a better or more complete service. Compare the deliverables, decisions, consultant duties and exclusions attached to each stage.
What drawings should an architect provide at concept design, design development and construction documentation stages?
Concept design typically uses schematic plans, sections and massing information. Design development adds stable dimensions, materials, systems and consultant interfaces. Construction documentation adds coordinated plans, sections, details, schedules and specifications appropriate to the procurement method.
Are planning approval drawings detailed enough for a builder to price or construct the project?
Not necessarily. Planning drawings address the planning decision and may omit technical details, services coordination, schedules and specifications. The architect should identify any further documentation required for building approval, tendering and construction.
What should an architect do during contract administration and site inspections?
The architect should perform the duties identified in the services agreement and building contract. These may include periodic inspections, instructions, claim assessments, variation reviews and completion records. The agreement should distinguish those duties from continuous supervision, site control and responsibility for the builder’s workmanship.
The practical rule is consistent across every phase: do not authorise the next stage until the required evidence, client decisions and unresolved items have been recorded.